
New Construction - Eco Friendly
Address
426 Riesling Drive, Alvin, TX
Price
$ 372,404
Property Attributes
- MLS#32199211
- TypeSingle Family
- Listing Status Active
- CountyBrazoria
- CityAlvin
- Area5 Alvin Area
- NeighborhoodMartha's Vineyard
- Zip77511
- Style
- Year Built2025
- Price$ 372,404
- Bedrooms3
- Full Bathrooms2
- Half Bathrooms0
- Sqr Footage2009
- Lot Size0.2004 Acres
Data Source:
Houston Association of REALTORS® (HAR)
Property Description
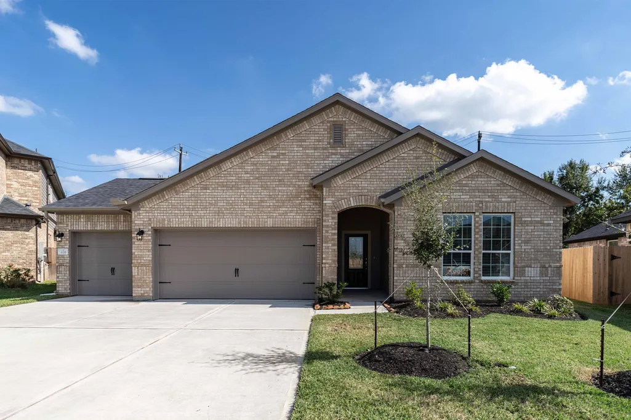
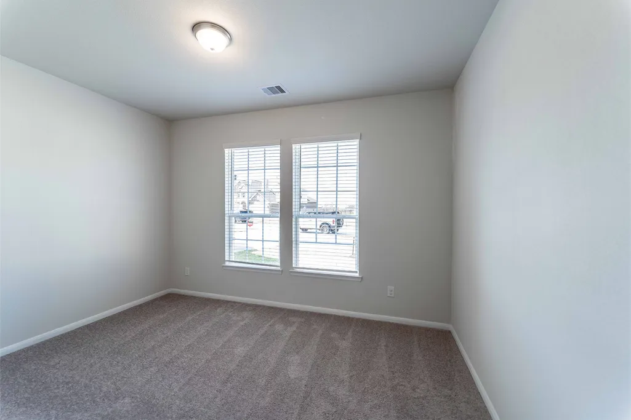
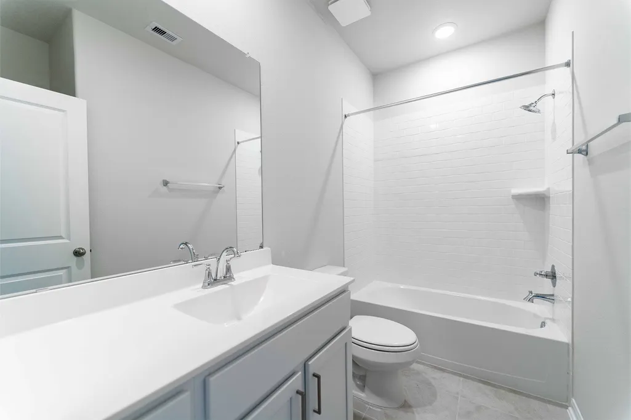
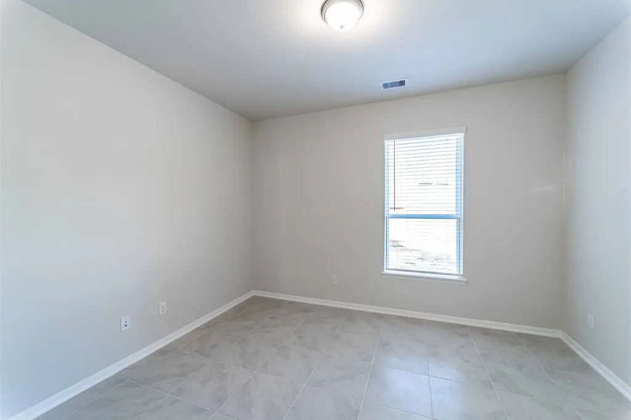
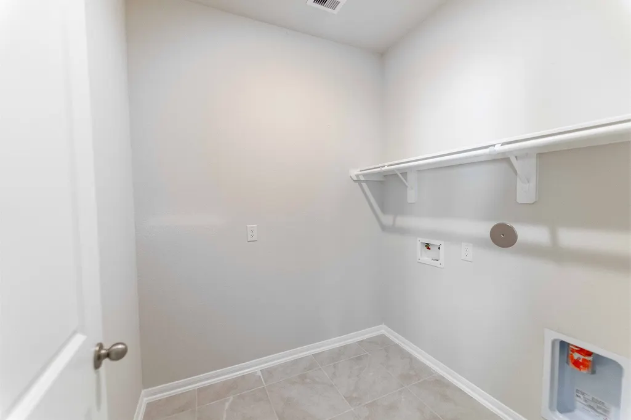
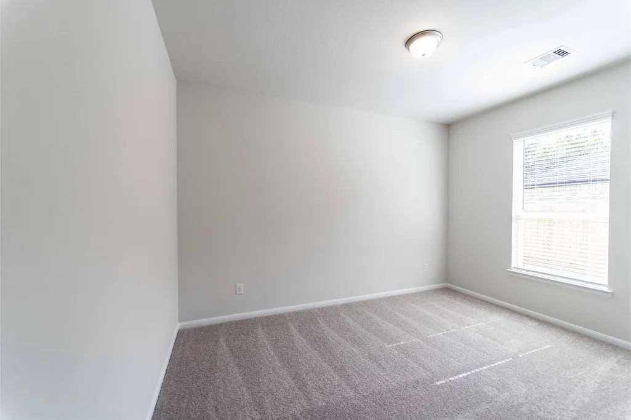
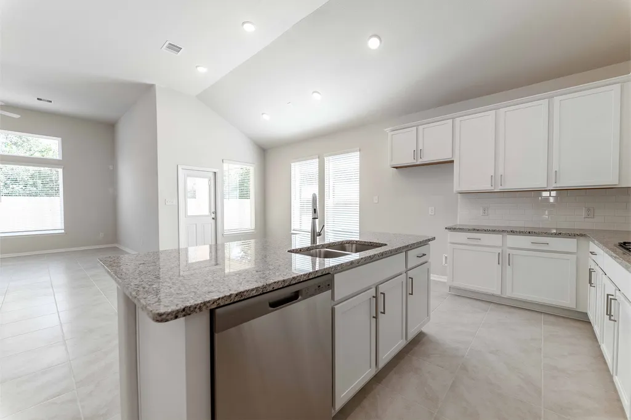
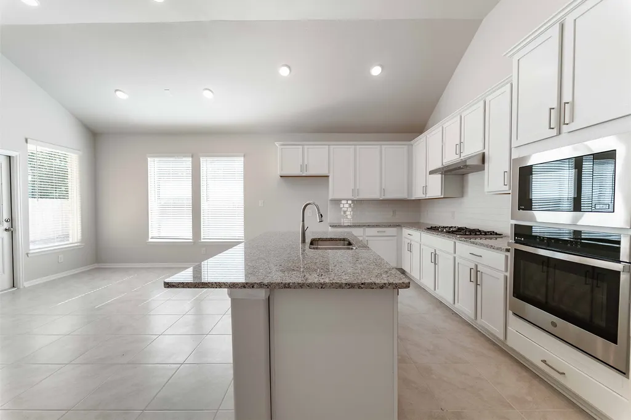
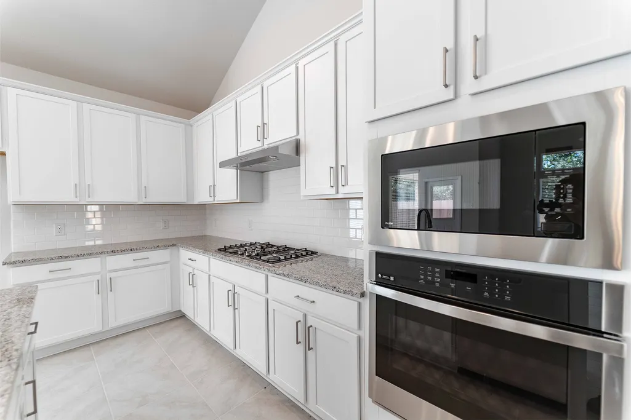
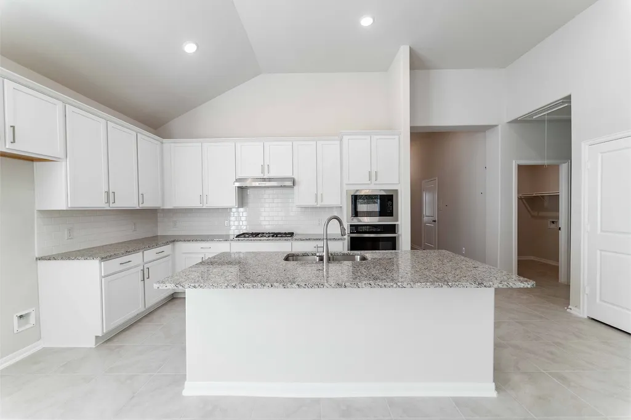
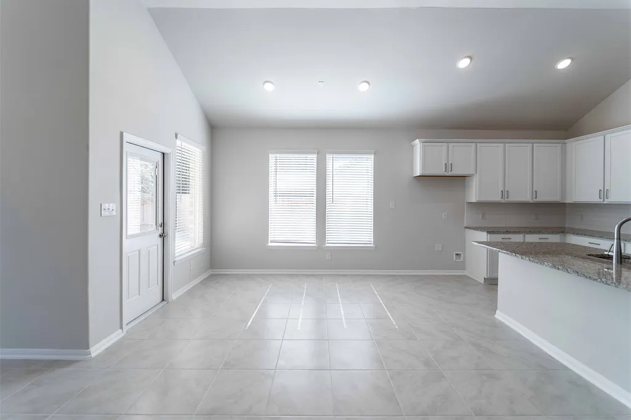
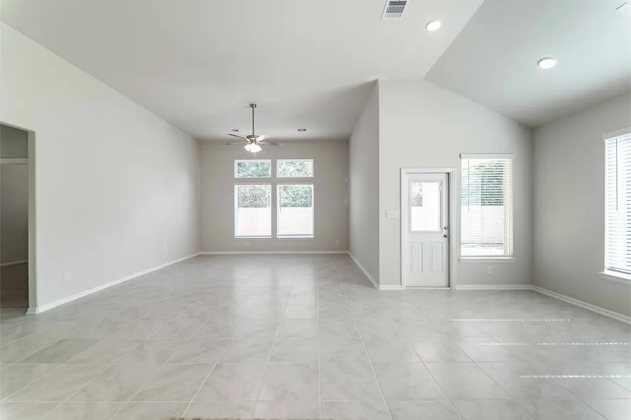
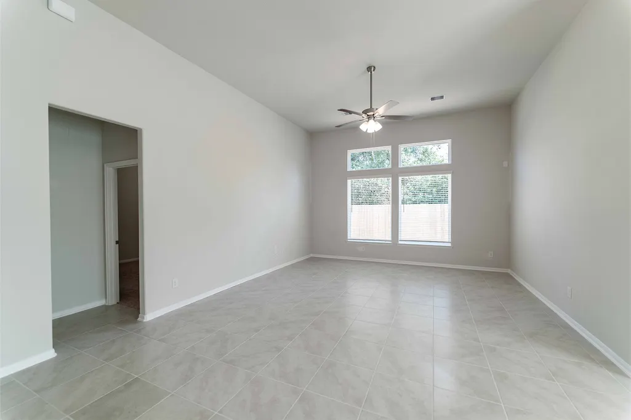
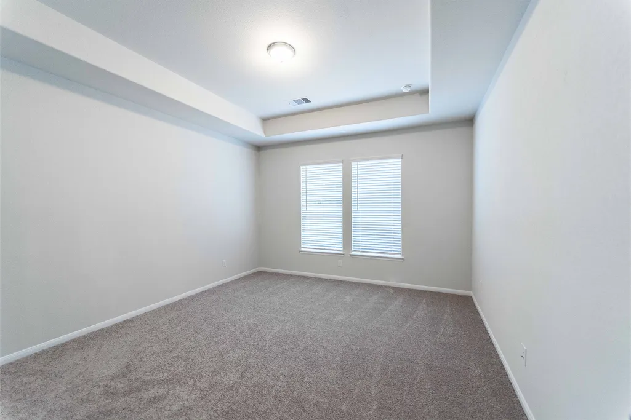
Beautiful 3 bedroom and 2 baths, 3 car garage 1 story home with brick front sides and rear with Granite kitchen counter tops and oversized upper kitchen cabinet's awesome location. Exceptional design elements, high ceilings, fantastic curb appeal with spectacular rear green view with no back neighbors with rear covered patio with large back yard. Alvin ISD, close to medical centers, great dining and shopping centers, new town center and HEB JUST 5 MINUTES AWAY....!
| Elementary School | Middle School | High School |
|---|---|---|
| HOOD-CASE ELEMENTARY SCHOOL Elementary School | G W HARBY J H Middle School | ALVIN HIGH SCHOOL High School |
| Price History | |
|---|---|
| 10/5/2026 | Listed $372,404 |
General Features
| Country | US |
|---|---|
| Sewer | Public Sewer |
| Heating | Central,Gas,Zoned |
| Cooling | Central Air,Electric |
| Roof | Composition |
| Appliances | Dishwasher,Gas Cooktop,Disposal,Gas Oven,Microwave,Oven,ENERGY STAR Qualified Appliances,Tankless Water Heater |
| HOA Fee | 500 |
| Garage Spaces | 3 |
| Patio/Porch Features | Covered,Deck,Patio |
| Architectural Style | Traditional |
| Security Features | Prewired,Smoke Detector(s) |
| Construction Materials | Brick |
| Year Built | 2025 |
| Stories Count | 1 |
| Levels | One |
| Property Subtype | Detached |
| Tax Year | 2025 |
| Ownership | Full Ownership |
| Assoc Fee Paid Per | Annually |
| County | Brazoria |
| New Construction | true |
| Property Type | Residential |
| HOA | true |
| Attached Garage | true |
| Energy Efficient | Appliances,HVAC,Insulation,Lighting,Roof,Thermostat,Water Heater,Windows |
| Subdivision Name | Martha's Vineyard |
| Facing Direction | Northwest |
| Garage Y/N | true |
| Green Indoor Air Quality | Ventilation |
| Total Rooms | 8 |
| Full Baths | 2 |
| Status | Active |
| Directions | From Houston: Follow signs for I-45 S/Galveston and merge onto I-45 S/Gulf Fwy. Take exit 46B for TX-288 S toward Lake Jackson/Freeport/ US 59 S/I-69 S/ Victoria. Continue straight onto State Hwy 288 S/TX-288 S, and take the exit to stay on. Turn left onto Alvin Sugarland Rd, then continue to Hwy 6 S/Morris Ave. Turn left onto Cox Ln (becomes Vineyard Dr). Turn right, then turn left onto Vineyard Dr, and the model will be on the right at 317 Merlot Dr. |
| ModificationTimestamp | 2026-11-01T15:02:38.763-00:00 |
| High School | ALVIN HIGH SCHOOL |
| City | Alvin |
| Disclosures | Home Warranty,Municipal Utility District Disclosure |
| Association Name | West Development |
| High School District | 3 - Alvin |
| MLS Area | 5 |
| Lot Size Units | Square Feet |
| Green Building Verification Type | HERS Index Score |
| Elementary School | HOOD-CASE ELEMENTARY SCHOOL |
| Middle/Junior High School | G W HARBY J H |
| Property Condition | New Construction |
| MLS Area Minor | Alvin Area |
| Lease Considered Y/N | false |
| Builder Name | CastleRock Communities |
| Standard Status | Active |
| Middle/Junior School District | 3 - Alvin |
| Elementary School District | 3 - Alvin |
| Year Built Source | Builder |
| PostalCity | Alvin |
| Legal Description | MARTHAS VINEYARD SEC 3 (A0230 HT&BRR) BLK 1 LOT 20 |
Interior Features
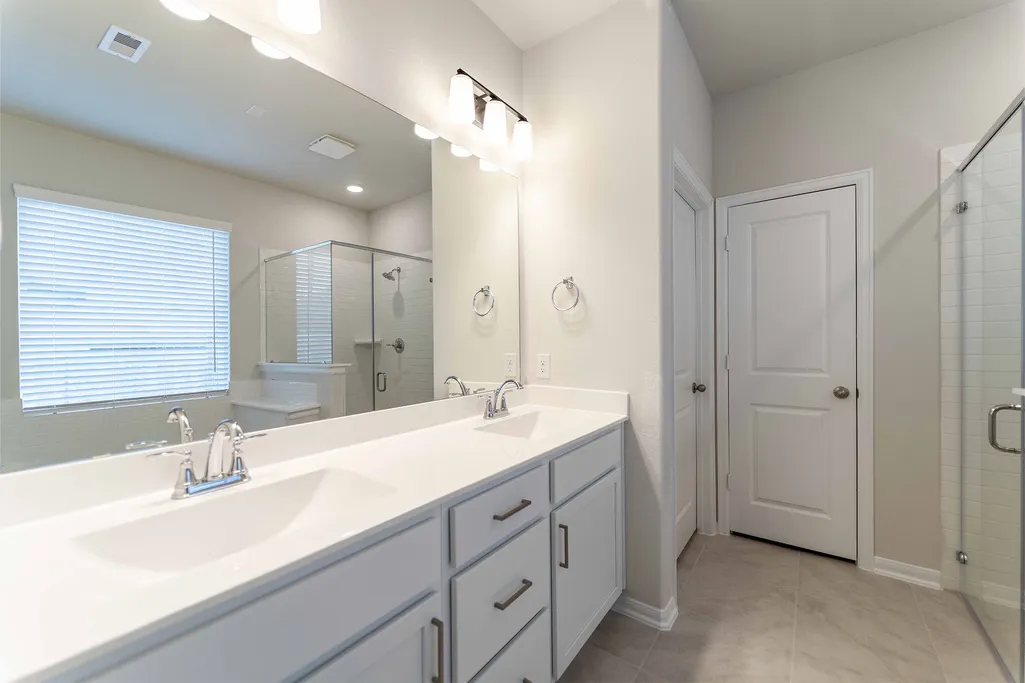
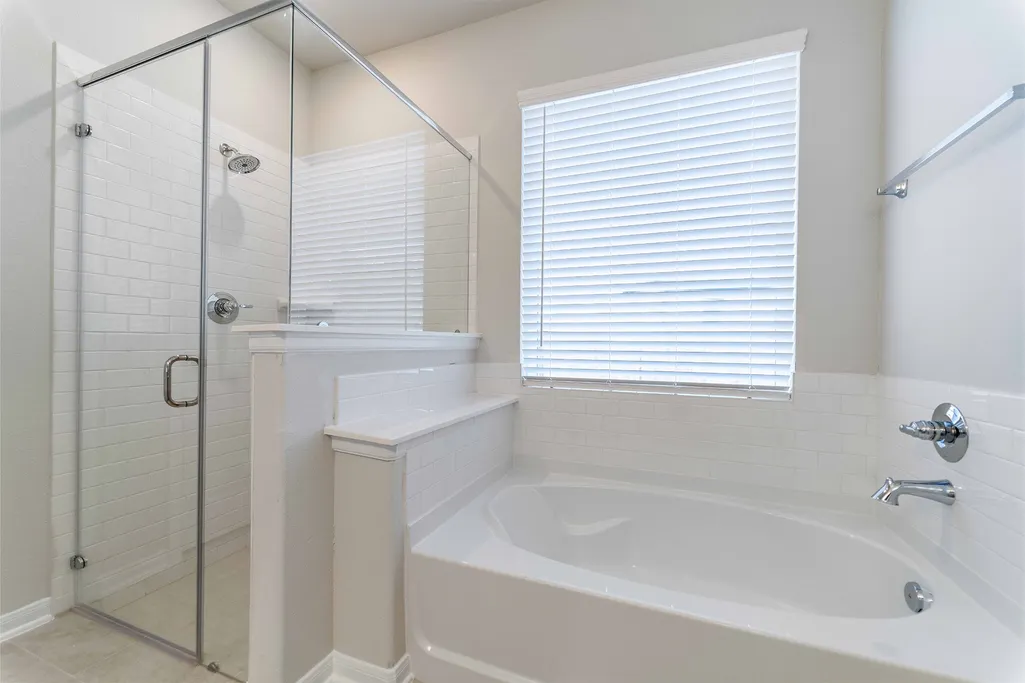
| Interior Amenities | All Bedrooms Down,Breakfast Bar,Double Vanity,Granite Counters,High Ceilings,Kitchen Island,Kitchen/Family Room Combo,Bath in Primary Bedroom,Pantry,Soaking Tub,Separate Shower,Tub Shower,Vanity,Walk-In Pantry,Walk-In Closet(s),Ceiling Fan(s),Programmable Thermostat |
|---|---|
| Flooring | Carpet,Tile |
| Air Conditioning Y/N | true |
| Heating Y/N | true |
| Window Features | Low-Emissivity Windows,Storm Window(s) |
| Fireplace Y/N | false |
| Laundry Features | Electric Dryer Hookup |
| Total Bedrooms | 3 |
| Room Type | Dining Room,Family Room,Office,Utility Room,Half Bath |
| LivingAreaSource | Builder |
| Total Baths | 2 |
Exterior Features
| Exterior Amenities | Covered Patio,Fence,Patio |
|---|---|
| Fencing | Back Yard |
| Parking Features | Attached,Driveway,Garage |
| Lot Features | Subdivision |
| Water Source | Public |
| Lot Size Area | 8729 |
| Foundation Details | Slab |
| Building Area Total | 2009 |
| Lot Dimensions | 127 x 108 |
| Lot Size Acres | 0.2004 |
| Road Surface Type | Concrete |
| Lot Size Source | Appraiser |
| Private Pool | false |
Amenities
- Foreclosure
- Views
- Short Sale
- New Construction
- Adult 55+
- Lease To Own
- No HOA Fees
- Furnished
- Primary On Main
- Air Conditioning
- Seller Finance
- Green
- Fixer Upper
- Horse
- Golf
- Fireplace
- Deck
- Garage
- Basement
- Pool
Property vs Single Family Average in 77511
Price
Year Built
 The information being provided by Houston Association of REALTORS, Inc. is for the consumer's personal, non-commercial use and may not be used for any purpose other than to identify prospective properties consumers may be interested in purchasing. Any information relating to real estate for sale referenced on this web site comes from the Internet Data Exchange (IDX) program of the Houston Association of REALTORS, Inc. This web site may reference real estate listing(s) held by a brokerage firm other
