
Open House Sun, Nov 8th 11:00 AM - 01:00 PM - Seller Financing
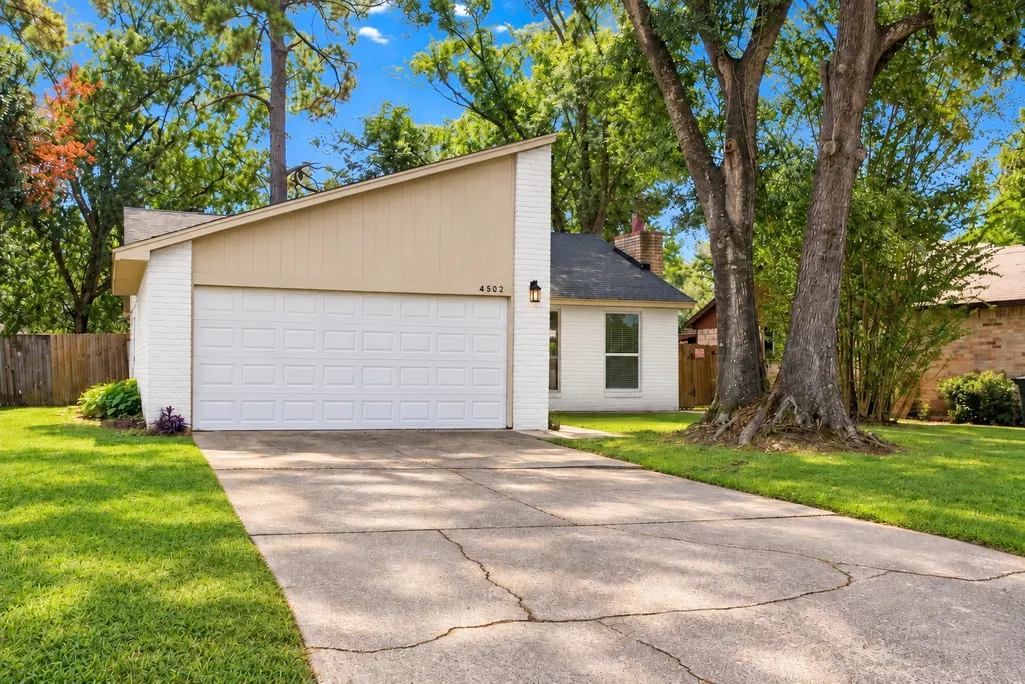
Address
4502 Quailgate Drive, Spring, TX
Price
$ 215,000
Property Attributes
- MLS#87639283
- TypeSingle Family
- Listing Status Active
- CountyHarris
- CitySpring
- Area12 Spring East
- NeighborhoodBirnam Wood Sec 05
- Zip77373
- Style
- Year Built1982
- Taxes$ 4606
- Price$ 215,000
- Bedrooms3
- Full Bathrooms2
- Half Bathrooms0
- Sqr Footage1280
- Lot Size0.1389 Acres
Data Source:
Houston Association of REALTORS® (HAR)
Property Description
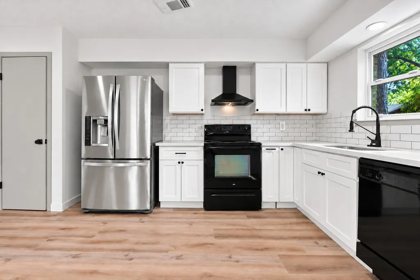
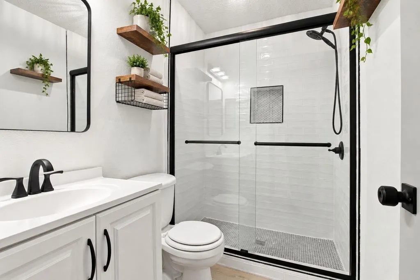
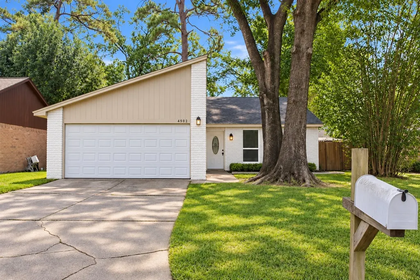
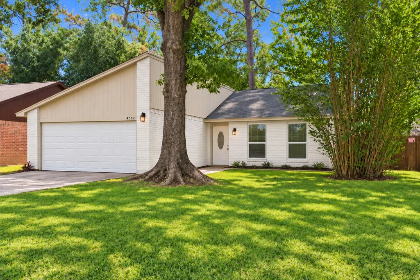
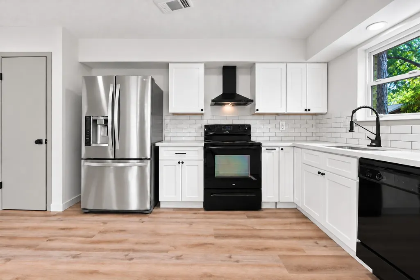
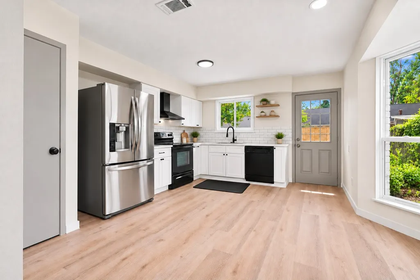
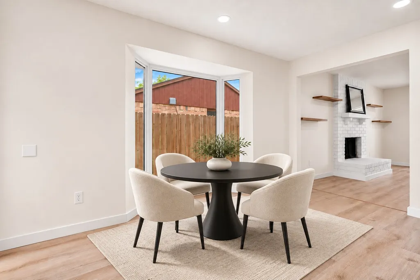
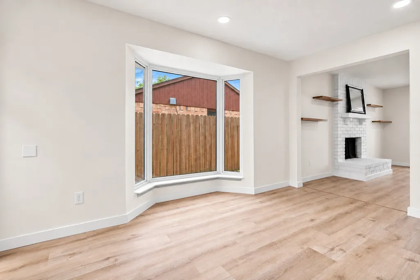
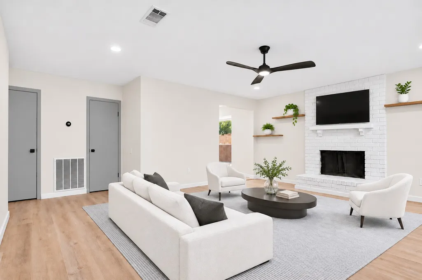
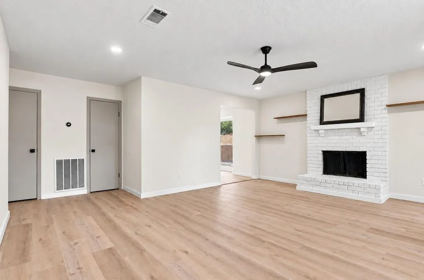
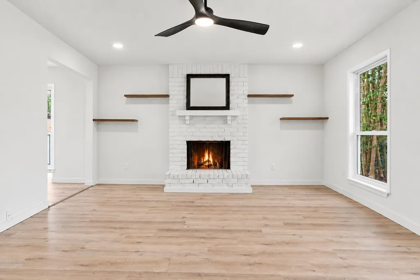
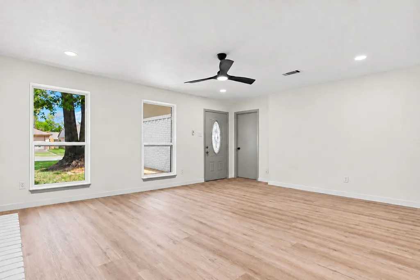
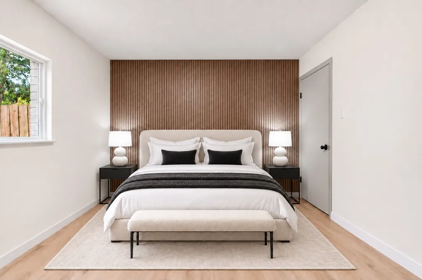
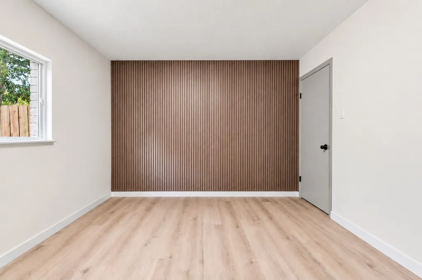
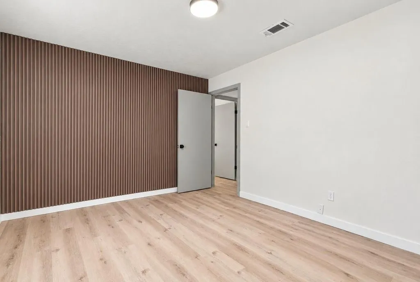
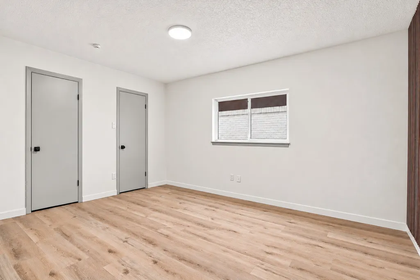
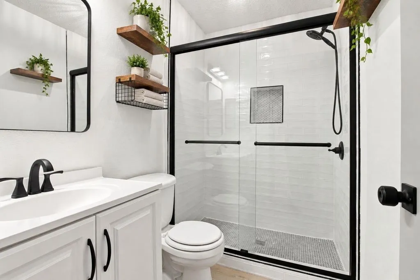
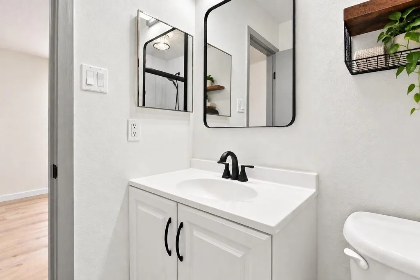
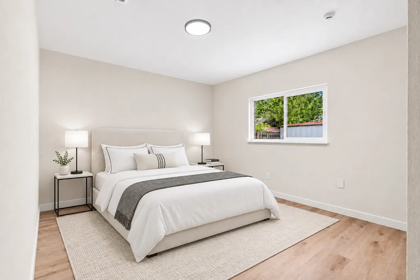
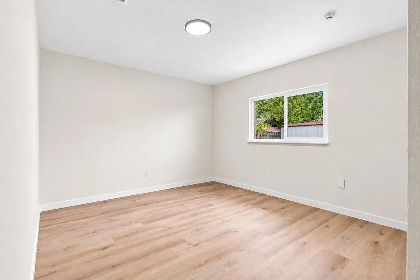
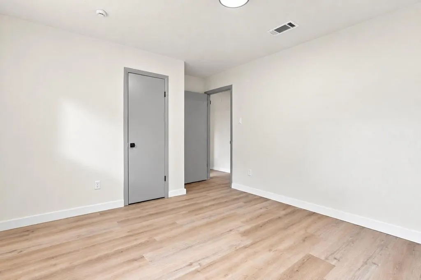
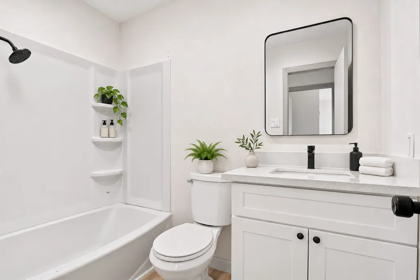
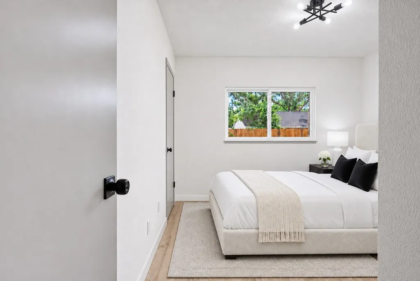
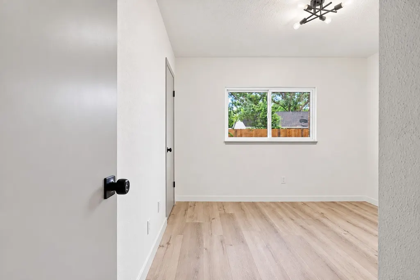
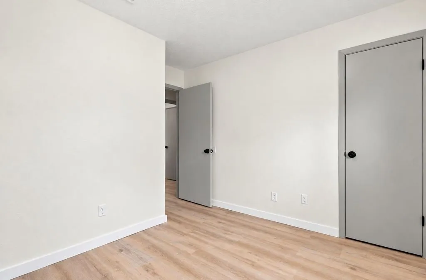
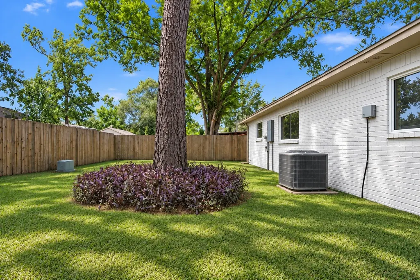
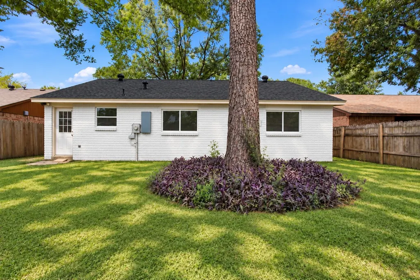
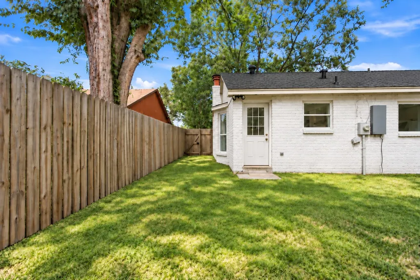
NEW ROOF, ALL NEW WINDOWS & FRESH EXTERIOR PAINT! Welcome to 4502 Quailgate Dr, a move-in-ready home in Spring with 3 bedrooms, 2 bathrooms, and 1,280 square feet of living space. Inside, new luxury vinyl plank flooring complements the updated kitchen and bathrooms. The functional layout offers inviting spaces to unwind or have friends over, and the refrigerator stays with the home. A new roof, all new windows throughout the home, and fresh exterior paint give the property a refreshed look from the curb. Additional updates include a new electrical panel and an HVAC system that is approximately three years old. Spend an afternoon at the community pool, take your dog to the dog park, or get outside on the walking trails. The community also features a clubhouse, with shopping, dining, entertainment, and major roadways all within easy reach. Schedule your showing to see the updates in person!
| Elementary School | Middle School | High School |
|---|---|---|
| MILDRED JENKINS ELEMENTARY SCHOOL Elementary School | DUEITT MIDDLE SCHOOL Middle School | SPRING HIGH SCHOOL High School |
| Price History | |
|---|---|
| 11/6/2026 | Listed $215,000 |
General Features
| Country | US |
|---|---|
| Sewer | Public Sewer |
| Heating | Central,Electric |
| Cooling | Central Air,Gas |
| Roof | Composition |
| Appliances | Dishwasher,Electric Oven,Electric Range,Free-Standing Range,Disposal,Oven,Refrigerator |
| HOA Fee | 265 |
| Garage Spaces | 2 |
| Association Fee Includes | Clubhouse,Common Areas,Other,Recreation Facilities |
| Architectural Style | Traditional |
| Pool Features | Association |
| Construction Materials | Brick |
| Year Built | 1982 |
| Stories Count | 1 |
| Levels | One |
| Property Subtype | Detached |
| Tax Year | 2026 |
| Community Features | Community Pool |
| Assoc Fee Paid Per | Annually |
| County | Harris |
| New Construction | false |
| Property Type | Residential |
| Association Amenities | Clubhouse,Playground,Park,Pool,Trail(s) |
| HOA | true |
| Attached Garage | true |
| Subdivision Name | Birnam Wood Sec 05 |
| Garage Y/N | true |
| Total Rooms | 5 |
| Full Baths | 2 |
| Status | Active |
| Directions | From I-45 North, exit FM 1960 and head east. Turn left onto Treaschwig Road, then left onto Birnam Wood Boulevard. Turn right onto Hickorygate Drive, then left onto Quialgate Drive. The home will be on the right. |
| ModificationTimestamp | 2026-11-06T14:14:17.393-00:00 |
| High School | SPRING HIGH SCHOOL |
| City | Spring |
| Disclosures | Municipal Utility District Disclosure |
| Association Name | BIRNAM WOOD HOA |
| High School District | 48 - Spring |
| MLS Area | 12 |
| Lot Size Units | Square Feet |
| Elementary School | MILDRED JENKINS ELEMENTARY SCHOOL |
| Tax Annual Amount | 4606 |
| Middle/Junior High School | DUEITT MIDDLE SCHOOL |
| MLS Area Minor | Spring East |
| Lease Considered Y/N | false |
| Standard Status | Active |
| Occupancy Type | Vacant |
| Middle/Junior School District | 48 - Spring |
| Elementary School District | 48 - Spring |
| Year Built Source | Public Records |
| PostalCity | Spring |
| Legal Description | LT 3 BLK 3 BIRNAM WOOD SEC 5 |
Interior Features
| Interior Amenities | All Bedrooms Down,Full Bath on Main Level,Main Level Primary,Pantry,Self-closing Cabinet Doors,Shower Only,Tub Shower,Kitchen/Dining Combo |
|---|---|
| Flooring | Vinyl |
| Total Fireplaces | 1 |
| Air Conditioning Y/N | true |
| Heating Y/N | true |
| Fireplace Y/N | true |
| Laundry Features | Washer Hookup |
| Total Bedrooms | 3 |
| Room Type | Kitchen,Living Room |
| LivingAreaSource | Appraiser |
| Total Baths | 2 |
Exterior Features
| Exterior Amenities | Fully Fenced,Fence,Private Yard |
|---|---|
| Fencing | Back Yard |
| Parking Features | Additional Parking,Attached,Driveway,Garage |
| Lot Features | Subdivision |
| Water Source | Public |
| Lot Size Area | 6050 |
| Foundation Details | Slab |
| Building Area Total | 1280 |
| Lot Size Acres | 0.1389 |
| Road Surface Type | Concrete |
| Lot Size Source | Appraiser |
| Private Pool | false |
Amenities
- Foreclosure
- Views
- Short Sale
- New Construction
- Adult 55+
- Lease To Own
- No HOA Fees
- Furnished
- Primary On Main
- Air Conditioning
- Seller Finance
- Green
- Fixer Upper
- Horse
- Golf
- Fireplace
- Deck
- Garage
- Basement
- Pool
Property vs Single Family Average in 77373
Price
Taxes
Year Built
 The information being provided by Houston Association of REALTORS, Inc. is for the consumer's personal, non-commercial use and may not be used for any purpose other than to identify prospective properties consumers may be interested in purchasing. Any information relating to real estate for sale referenced on this web site comes from the Internet Data Exchange (IDX) program of the Houston Association of REALTORS, Inc. This web site may reference real estate listing(s) held by a brokerage firm other
