
Address
5622 Willow Walk Street, Houston, TX
Price
$ 550,000
Property Attributes
- MLS#89667938
- TypeSingle Family
- Listing Status Active
- CountyHarris
- CityHouston
- Area13 Champions Area
- NeighborhoodHuntwick Forest
- Zip77069
- Style
- Year Built1977
- Taxes$ 11054
- Price$ 550,000
- Bedrooms5
- Full Bathrooms3
- Half Bathrooms1
- Sqr Footage4416
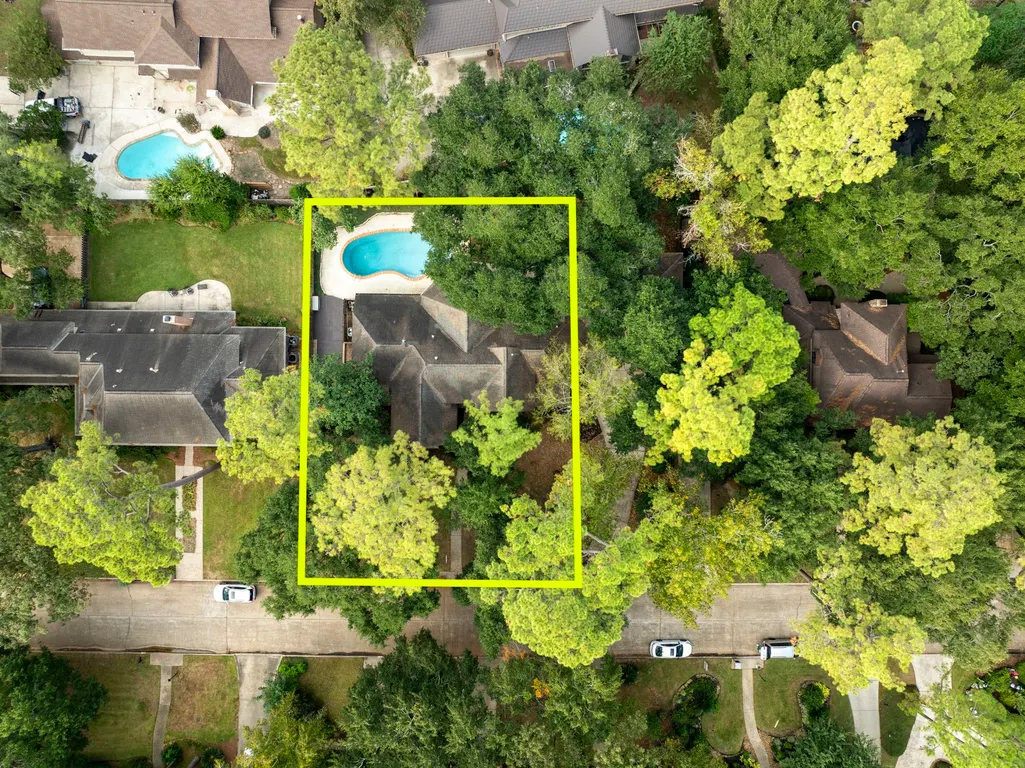
- Lot Size0.3444 Acres
Data Source:
Houston Association of REALTORS® (HAR)
Property Description
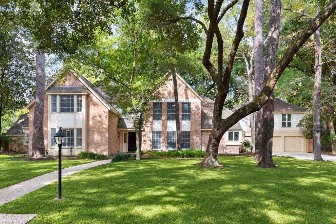
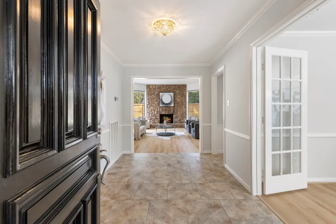
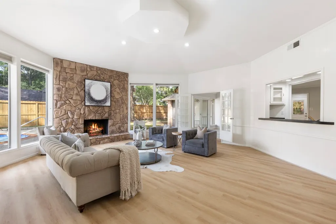
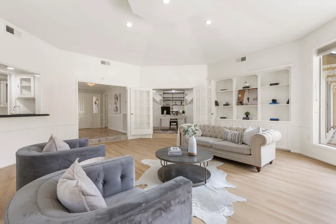
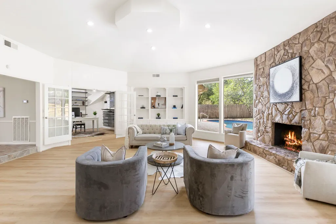
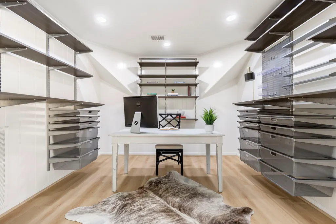
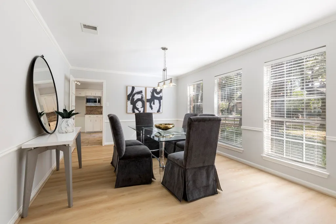
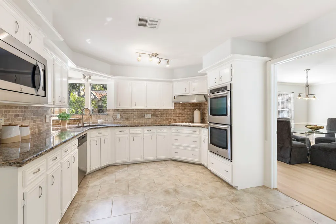
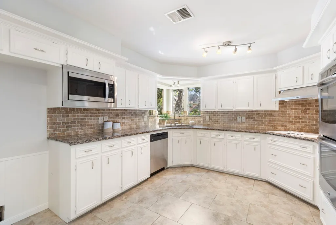
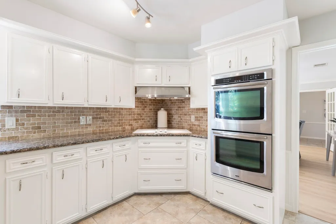
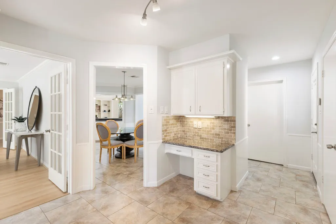
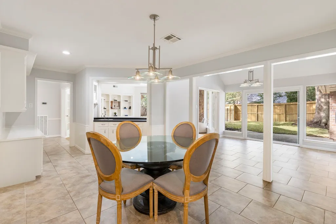
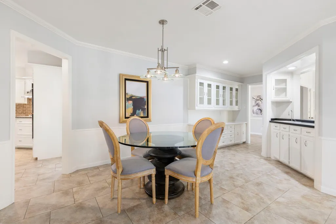
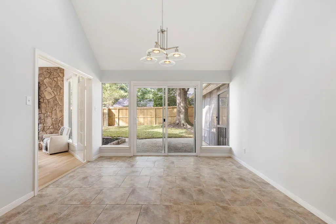
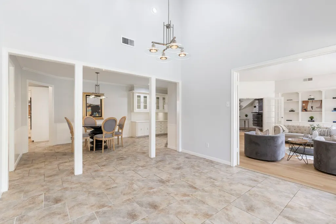
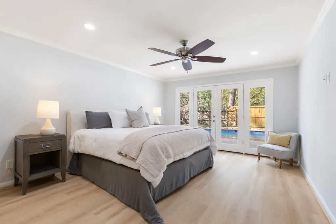
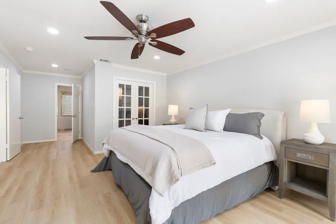
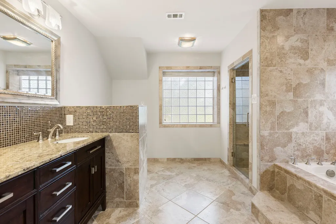
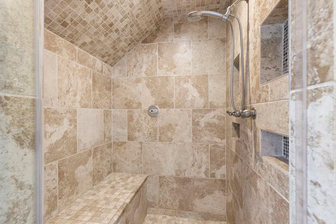
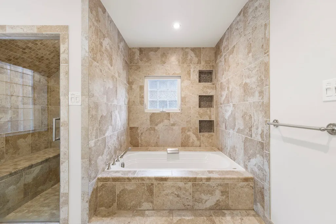
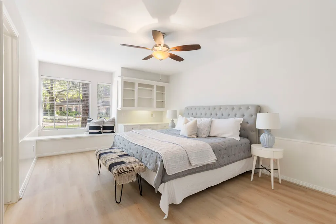
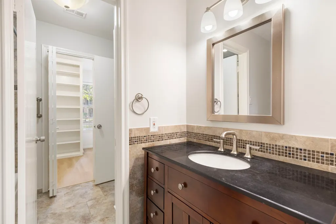
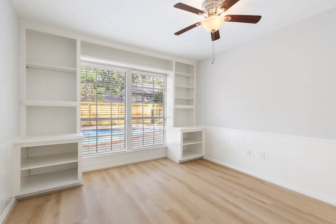
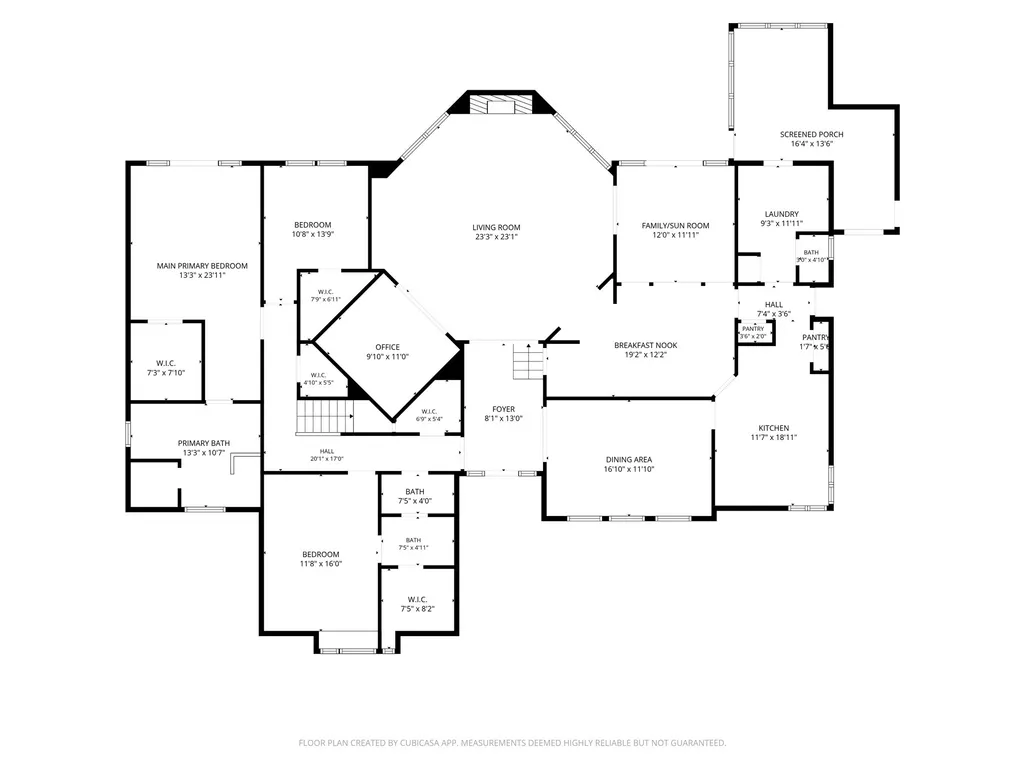
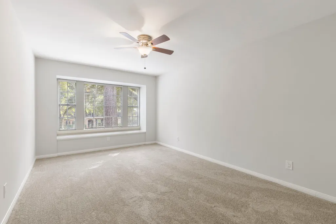
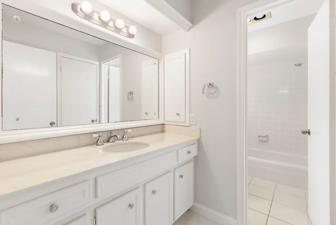
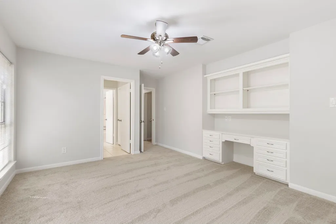
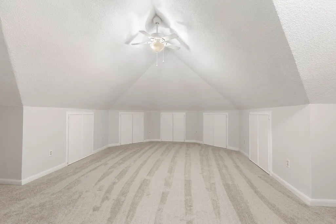
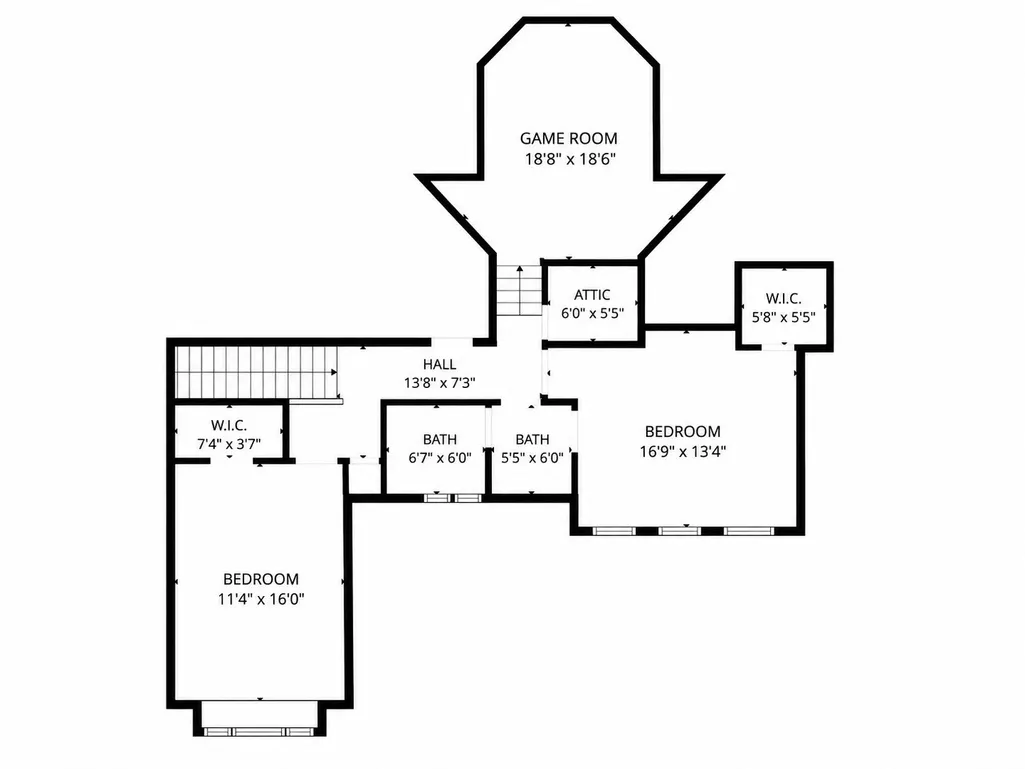
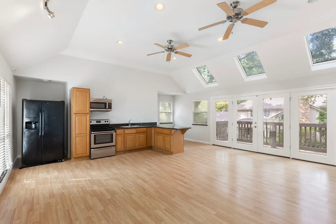
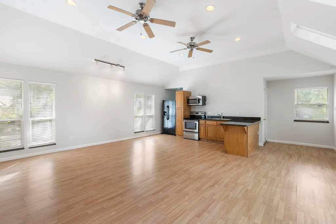
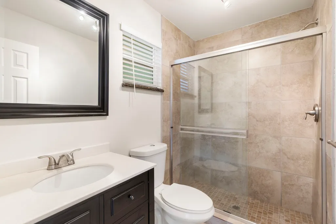
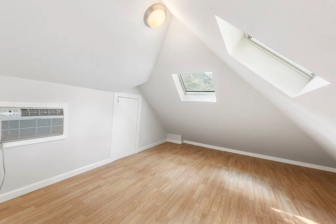
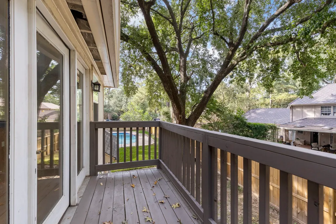
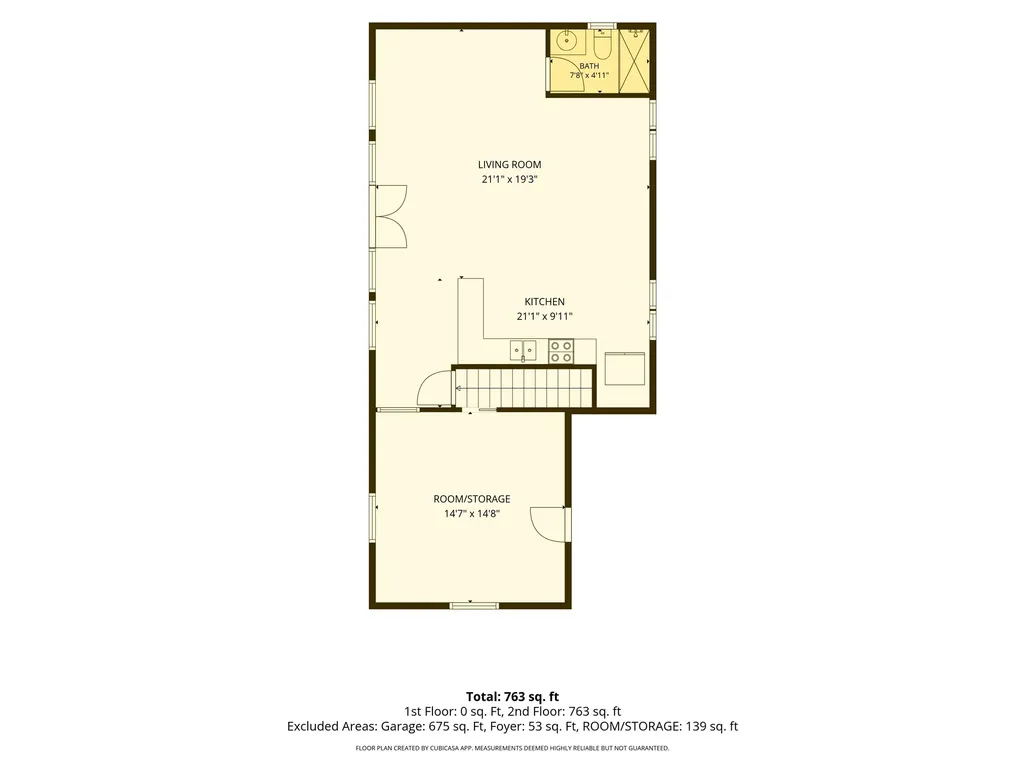
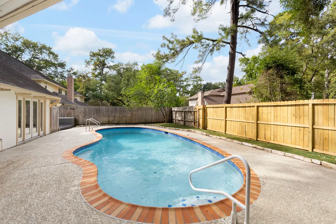
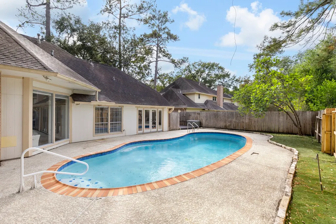
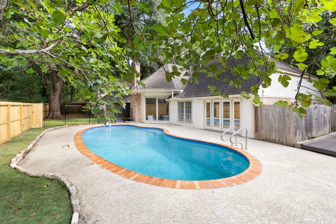
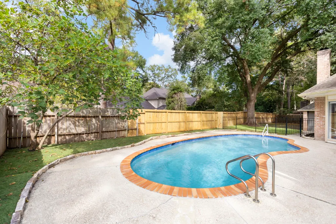
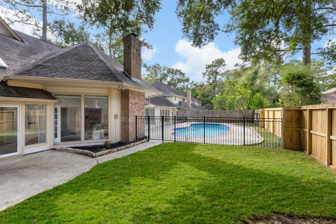
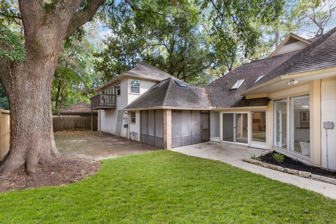
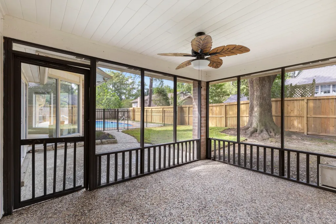
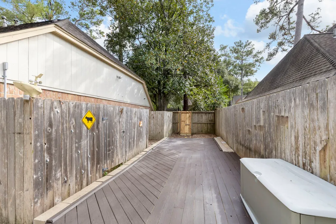
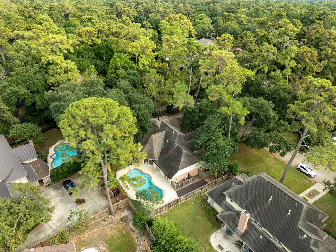
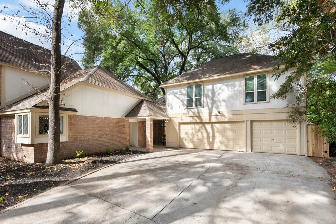
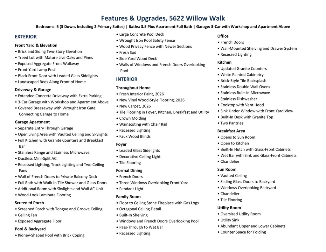
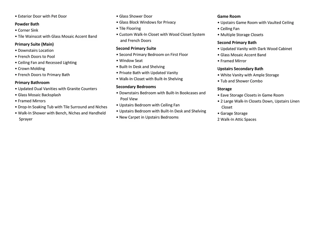
Here is the home you have been dreaming about: This 5 bedroom, 3.5 bath home offers 3 bedrooms down, including 2 primary suites, plus office, game room & sun room. Fresh interior paint, new vinyl wood-style flooring and new carpet, all 2026. The family room features a floor to ceiling stone fireplace, built-in shelving and windows overlooking the pool. The kitchen boasts updated granite counters, white cabinetry, brick backsplash, stainless double ovens, two pantries and a built-in desk, opening to a breakfast room with a built-in hutch and wet bar. The main primary suite offers French doors to the pool and spa bath with updated dual vanities, soaking tub and walk-in shower. Above the 3 car garage + workshop is a 763 Sq Ft private apartment with full kitchen, full bath and balcony is ideal for guests, multigenerational living or a home business. Out back, enjoy the screened porch, sparkling pool, large deck and fenced yard with mature trees. Call now to schedule a tour B-4 it is gone!
| Elementary School | Middle School | High School |
|---|---|---|
| YEAGER ELEMENTARY SCHOOL (CYPRESS-FAIRBANKS) Elementary School | BLEYL MIDDLE SCHOOL Middle School | CYPRESS CREEK HIGH SCHOOL High School |
| Price History | |
|---|---|
| 10/31/2026 | Listed $550,000 |
General Features
| Country | US |
|---|---|
| Sewer | Public Sewer |
| Heating | Central,Gas,Zoned |
| Cooling | Central Air,Electric,Zoned |
| Roof | Composition |
| Appliances | Double Oven,Dishwasher,Electric Cooktop,Electric Oven,Disposal,Microwave,ENERGY STAR Qualified Appliances |
| HOA Fee | 188 |
| Garage Spaces | 3 |
| Patio/Porch Features | Covered,Deck,Patio,Porch,Screened |
| Architectural Style | Traditional |
| Pool Features | Gunite,Association |
| Construction Materials | Brick,Cement Siding,Stucco,Wood Siding |
| Year Built | 1977 |
| Stories Count | 2 |
| Levels | Two |
| Property Subtype | Detached |
| Tax Year | 2025 |
| Community Features | Community Pool,Curbs |
| Assoc Fee Paid Per | Annually |
| County | Harris |
| New Construction | false |
| Property Type | Residential |
| Association Amenities | Clubhouse,Dog Park,Meeting/Banquet/Party Room,Party Room,Picnic Area,Playground,Pickleball,Park,Pool,Tennis Court(s) |
| HOA | true |
| Energy Efficient | Appliances,Thermostat |
| Subdivision Name | Huntwick Forest |
| Garage Y/N | true |
| Green Indoor Air Quality | Ventilation |
| Other Structures | Workshop,Garage Apartment |
| Total Rooms | 16 |
| Full Baths | 3 |
| Status | Active |
| Directions | Cypress Creek Parkway to North on Champion Forest Dr, right on Bermuda Dunes, left on Charwell Crossing, right on Willow Walk |
| ModificationTimestamp | 2026-11-01T22:08:12.780-00:00 |
| High School | CYPRESS CREEK HIGH SCHOOL |
| City | Houston |
| Disclosures | Municipal Utility District Disclosure |
| Association Name | HUNTWICK CIVIC ASSOC |
| High School District | 13 - Cypress-Fairbanks |
| MLS Area | 13 |
| Lot Size Units | Square Feet |
| Elementary School | YEAGER ELEMENTARY SCHOOL (CYPRESS-FAIRBANKS) |
| Tax Annual Amount | 11054 |
| Middle/Junior High School | BLEYL MIDDLE SCHOOL |
| MLS Area Minor | Champions Area |
| Lease Considered Y/N | false |
| Standard Status | Active |
| Middle/Junior School District | 13 - Cypress-Fairbanks |
| Elementary School District | 13 - Cypress-Fairbanks |
| Year Built Source | Public Records |
| PostalCity | Houston |
| Legal Description | LT 99 & TR 100A BLK 7 HUNTWICK FOREST SEC 9 R/P |
Interior Features
| Interior Amenities | Wet Bar,Crown Molding,Entrance Foyer,Granite Counters,High Ceilings,Vaulted Ceiling(s),Window Treatments,Ceiling Fan(s),Programmable Thermostat |
|---|---|
| Flooring | Carpet,Laminate,Tile |
| Total Fireplaces | 1 |
| Fireplace Features | Gas Log |
| Air Conditioning Y/N | true |
| Heating Y/N | true |
| Window Features | Window Coverings |
| Fireplace Y/N | true |
| Half Baths | 1 |
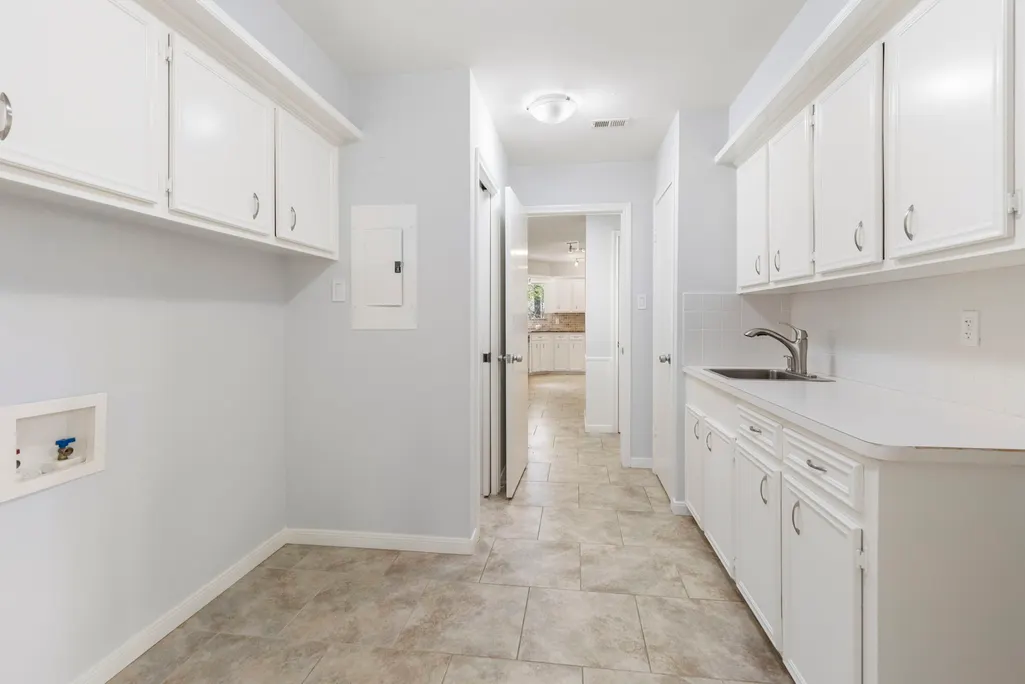
| Laundry Features | Washer Hookup,Electric Dryer Hookup,Gas Dryer Hookup |
| Total Bedrooms | 5 |
| LivingAreaSource | Appraiser |
| Total Baths | 4 |
| Bedrooms Possible | 6 |
Exterior Features
| Exterior Amenities | Covered Patio,Deck,Enclosed Porch,Fence,Irrigation Sprinklers,Patio,Tennis Court(s) |
|---|---|
| Fencing | Back Yard |
| Parking Features | Garage,Garage Door Opener,Oversized |
| Lot Features | Cul-De-Sac,Subdivision |
| Water Source | Public |
| Lot Size Area | 15000 |
| Foundation Details | Pillar/Post/Pier,Slab |
| Building Area Total | 4416 |
| Lot Size Acres | 0.3444 |
| Road Surface Type | Concrete |
| Lot Size Source | Appraiser |
| Private Pool | true |
Amenities
- Foreclosure
- Views
- Short Sale
- New Construction
- Adult 55+
- Lease To Own
- No HOA Fees
- Furnished
- Primary On Main
- Air Conditioning
- Seller Finance
- Green
- Fixer Upper
- Horse
- Golf
- Fireplace
- Deck
- Garage
- Basement
- Pool
Property vs Single Family Average in 77069
Price
Taxes
Year Built
 The information being provided by Houston Association of REALTORS, Inc. is for the consumer's personal, non-commercial use and may not be used for any purpose other than to identify prospective properties consumers may be interested in purchasing. Any information relating to real estate for sale referenced on this web site comes from the Internet Data Exchange (IDX) program of the Houston Association of REALTORS, Inc. This web site may reference real estate listing(s) held by a brokerage firm other
