
Open House Sat, Nov 7th 12:00 PM - 01:00 PM
Address
909 Fugate Street, Houston, TX
Price
$ 775,000
Property Attributes
- MLS#95926286
- TypeSingle Family
- Listing Status Active
- CountyHarris
- CityHouston
- Area9 Heights/Greater Heights
- NeighborhoodEast Norhill
- Zip77009
- Style
- Year Built1930
- Taxes$ 16470
- Price$ 775,000
- Bedrooms3
- Full Bathrooms2
- Half Bathrooms0
- Sqr Footage1428
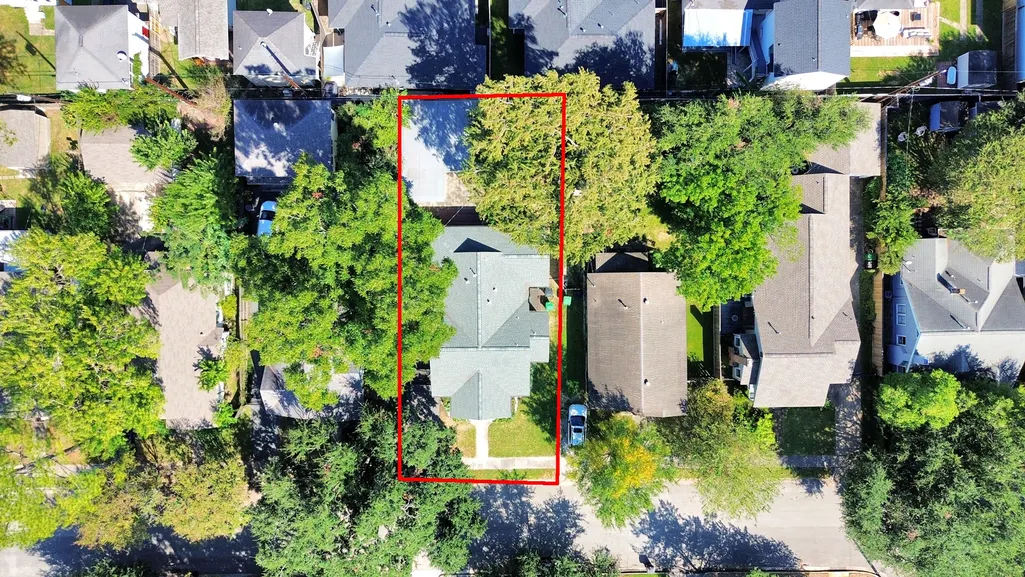
- Lot Size0.1286 Acres
Data Source:
Houston Association of REALTORS® (HAR)
Property Description
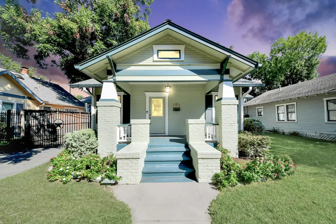
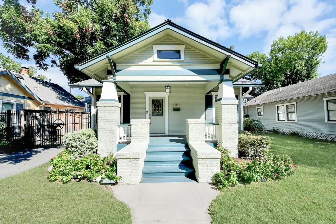
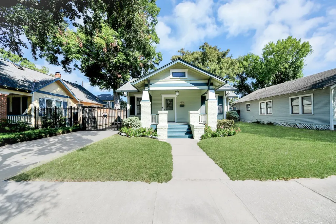
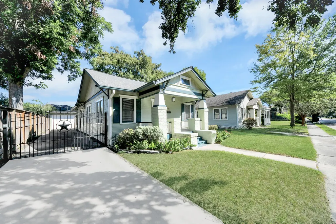
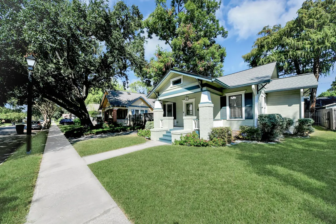
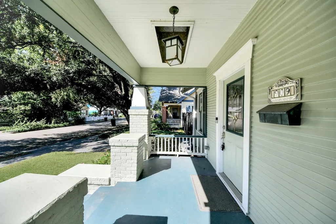
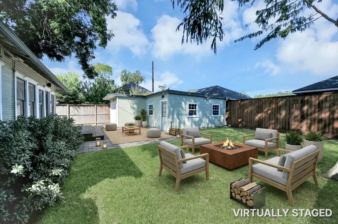
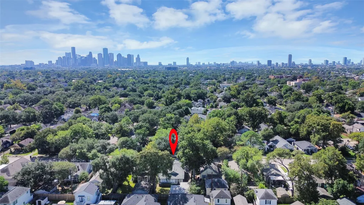
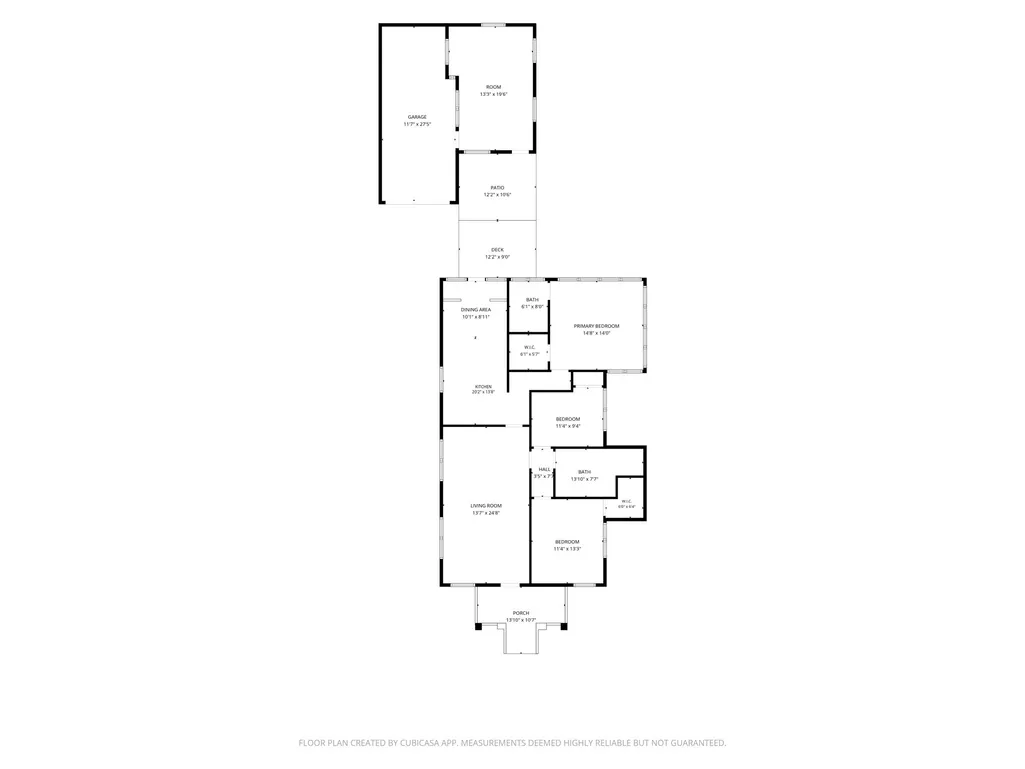
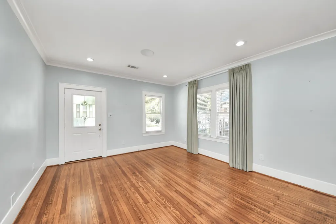
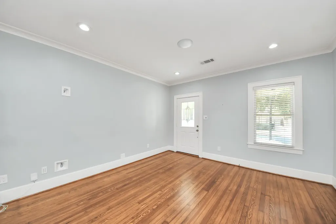
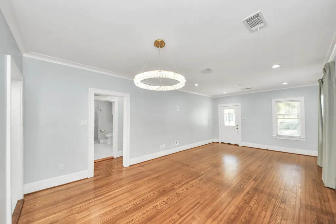
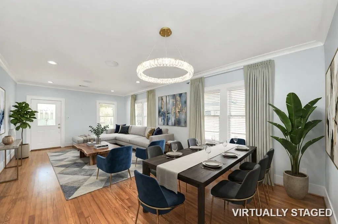
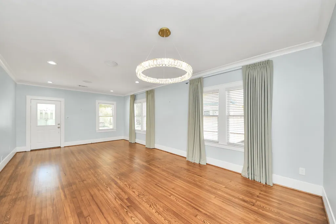
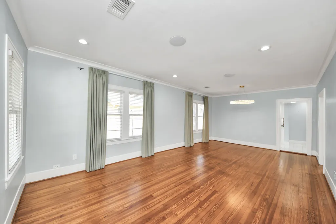
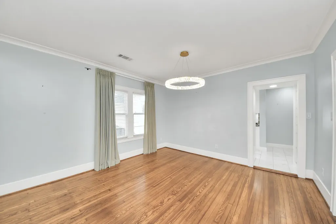
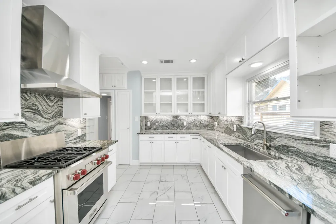
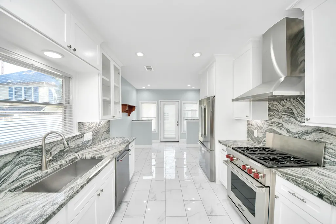
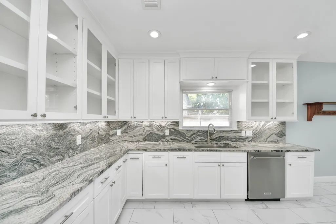
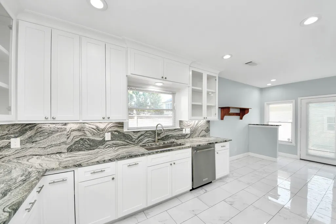
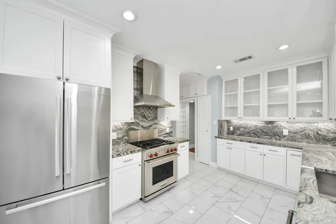
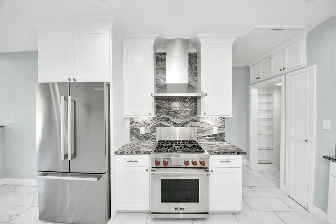
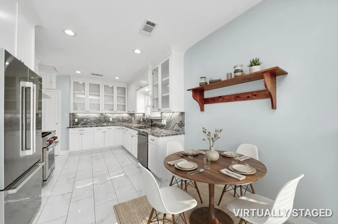
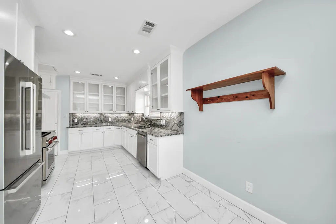
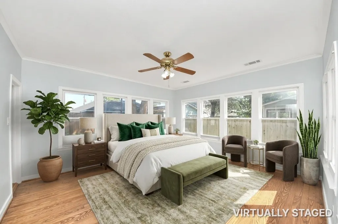
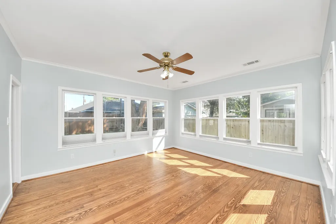
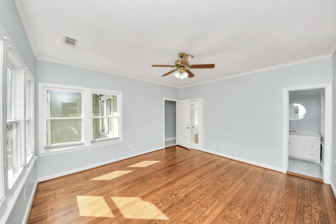
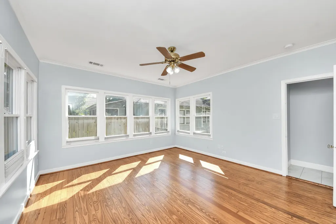
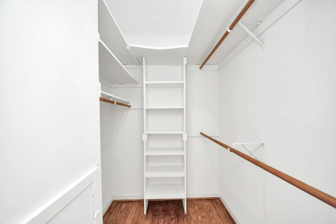
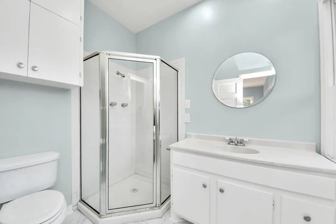
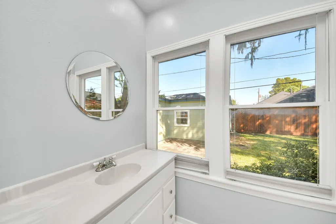
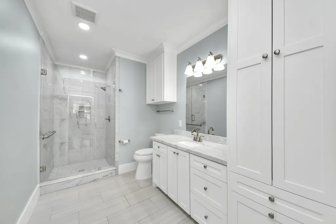
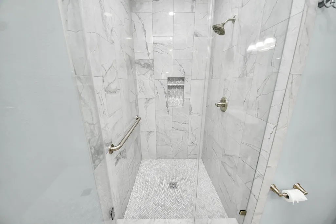
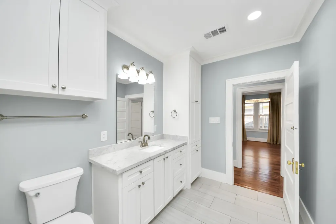
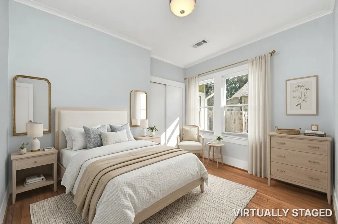
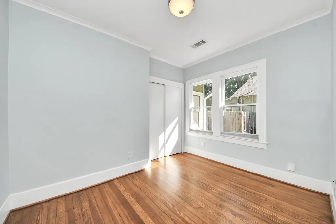
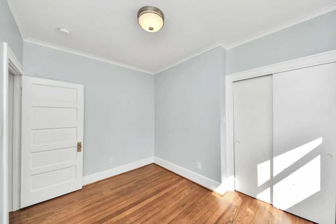
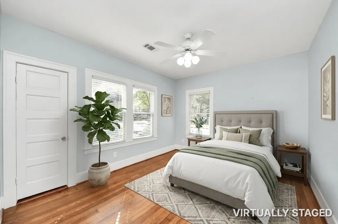
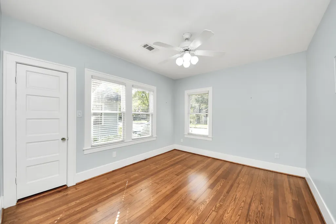
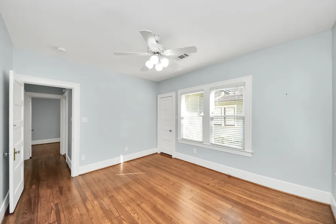
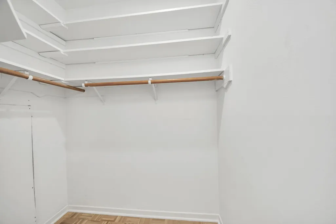
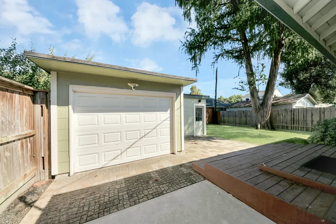
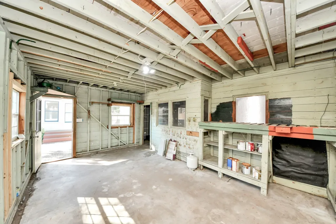
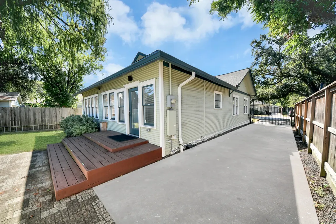
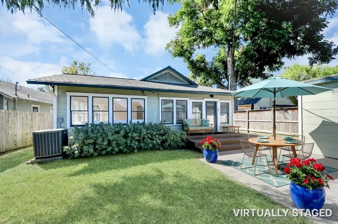
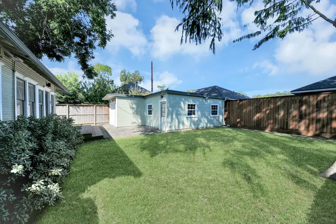
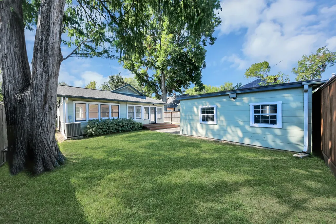
This Craftsman Bungalow in the highly sought-after Norhill Historic District, in the Houston Heights, blends classic character with fresh, modern finishes. The inviting living room features rich hardwood floors, abundant natural light, flows into the dining & kitchen areas. The renovated kitchen showcases Granite countertops, custom cabinetry, farmhouse sink, Wolf gas range, & stainless steel appliances. The spacious primary suite includes a beautiful En-Suite and a large walk-in closet. Secondary Bathroom has updated large walk-in shower and vanity, Two generously-sized secondary bedroom with sizable closets. Charming front porch & backyard is an entertainer’s retreat, featuring a large deck, patio area, and green space. Detached garage w/ storage area & workbench. An automatic driveway gate provides added privacy and extended driveway for ample parking. Walking distance to shopping, dining and hike/bike trails, this home balances historic charm with modern updates. Sold AS IS.
| Elementary School | Middle School | High School |
|---|---|---|
| BROWNING ELEMENTARY SCHOOL Elementary School | HOGG MIDDLE SCHOOL (HOUSTON) Middle School | HEIGHTS HIGH SCHOOL High School |
| Price History | |
|---|---|
| 10/9/2026 | Listed $775,000 |
General Features
| Country | US |
|---|---|
| Sewer | Public Sewer |
| Heating | Central,Gas |
| Cooling | Central Air,Gas |
| Roof | Composition |
| Appliances | Convection Oven,Dishwasher,Disposal,Gas Range,Oven,Refrigerator |
| Garage Spaces | 1 |
| Patio/Porch Features | Deck,Patio,Porch |
| Architectural Style | Craftsman |
| Security Features | Smoke Detector(s) |
| Construction Materials | Cement Siding,Wood Siding |
| Year Built | 1930 |
| Stories Count | 1 |
| Levels | One |
| Property Subtype | Detached |
| Tax Year | 2026 |
| Community Features | Curbs |
| County | Harris |
| New Construction | false |
| Property Type | Residential |
| Attached Garage | false |
| Energy Efficient | Exposure/Shade,HVAC,Thermostat |
| Subdivision Name | East Norhill |
| Facing Direction | South |
| Garage Y/N | true |
| Other Structures | Workshop |
| Total Rooms | 9 |
| Full Baths | 2 |
| Status | Active |
| Directions | Take I-10 E to Katy Freeway Service Road. Take exit 767A from I-10 E, Take Studewood St to Fugate St, Turn right onto Fugate St, Home is on the left, park on the street in front of home. |
| ModificationTimestamp | 2026-11-05T14:23:30.603-00:00 |
| High School | HEIGHTS HIGH SCHOOL |
| City | Houston |
| High School District | 27 - Houston |
| MLS Area | 9 |
| Lot Size Units | Square Feet |
| Elementary School | BROWNING ELEMENTARY SCHOOL |
| Tax Annual Amount | 16470 |
| Middle/Junior High School | HOGG MIDDLE SCHOOL (HOUSTON) |
| MLS Area Minor | Heights/Greater Heights |
| Lease Considered Y/N | false |
| Virtual Tour | https://youtu.be/YbEJI-UrwaA?si=EPq63CuPaCr8mbl7 |
| Standard Status | Active |
| Middle/Junior School District | 27 - Houston |
| Elementary School District | 27 - Houston |
| Year Built Source | Public Records |
| Virtual Tour | https://myre.io/0jhZ5z9hCn1l |
| PostalCity | Houston |
| Legal Description | LT 7 BLK 203 EAST NORHILL |
Interior Features
| Interior Amenities | All Bedrooms Down,Crown Molding,Double Vanity,En Suite Bathroom,Full Bath on Main Level,Granite Counters,Main Level Primary,Pantry,Shower Only,Vanity,Walk-In Closet(s),Window Treatments,Programmable Thermostat |
|---|---|
| Flooring | Tile,Wood |
| Air Conditioning Y/N | true |
| Heating Y/N | true |
| Window Features | Window Coverings |
| Fireplace Y/N | false |
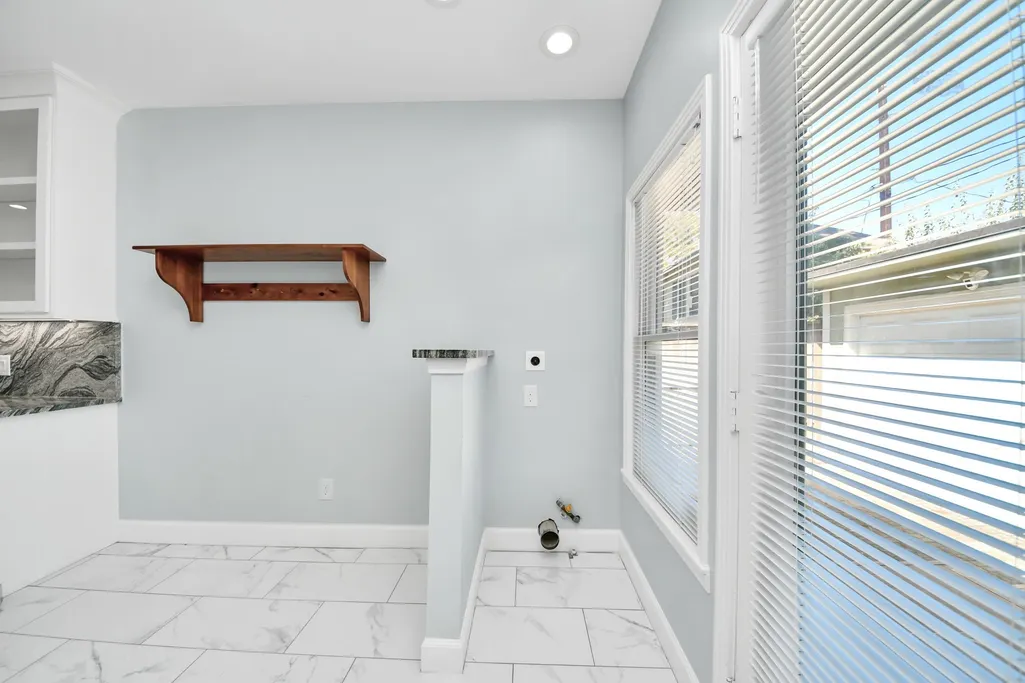
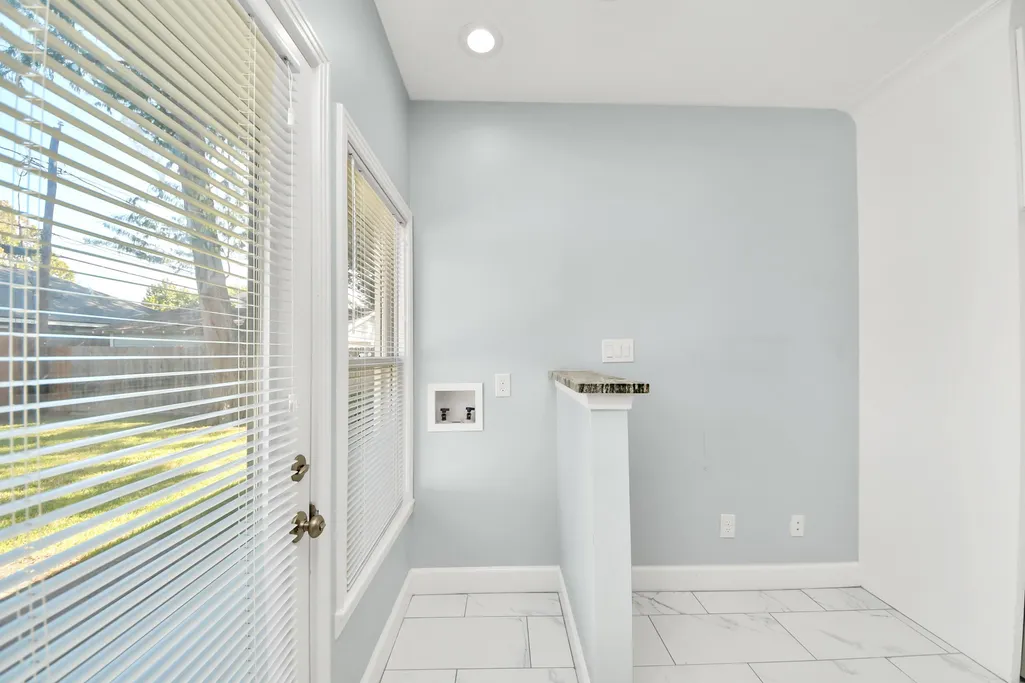
| Laundry Features | Washer Hookup,Electric Dryer Hookup |
| Total Bedrooms | 3 |
| Room Type | Breakfast Room/Nook,Dining Room,Entry/Foyer,Family Room,Living Room,Utility Room |
| LivingAreaSource | Appraiser |
| Total Baths | 2 |
Exterior Features
| Exterior Amenities | Deck,Fence,Paved Driveway,Porch,Patio |
|---|---|
| Fencing | Back Yard |
| Parking Features | Additional Parking,Driveway,Detached,Electric Gate,Garage,Garage Door Opener |
| Lot Features | Subdivision |
| Water Source | Public |
| Lot Size Area | 5600 |
| Foundation Details | Pillar/Post/Pier |
| Building Area Total | 1428 |
| Lot Size Acres | 0.1286 |
| Road Surface Type | Asphalt,Concrete |
| Lot Size Source | Appraiser |
| Private Pool | false |
Amenities
- Foreclosure
- Views
- Short Sale
- New Construction
- Adult 55+
- Lease To Own
- No HOA Fees
- Furnished
- Primary On Main
- Air Conditioning
- Seller Finance
- Green
- Fixer Upper
- Horse
- Golf
- Fireplace
- Deck
- Garage
- Basement
- Pool
Property vs Single Family Average in 77009
Price
Taxes
Year Built
 The information being provided by Houston Association of REALTORS, Inc. is for the consumer's personal, non-commercial use and may not be used for any purpose other than to identify prospective properties consumers may be interested in purchasing. Any information relating to real estate for sale referenced on this web site comes from the Internet Data Exchange (IDX) program of the Houston Association of REALTORS, Inc. This web site may reference real estate listing(s) held by a brokerage firm other
